
Table of Contents
Building an Accessory Dwelling Unit (ADU) in Los Angeles involves much more than adding a new room or living space. The new unit also needs its own electrical system capable of safely handling lighting, outlets, appliances, heating and cooling equipment, and other electrical loads.
One important part of that system is the electrical sub panel.
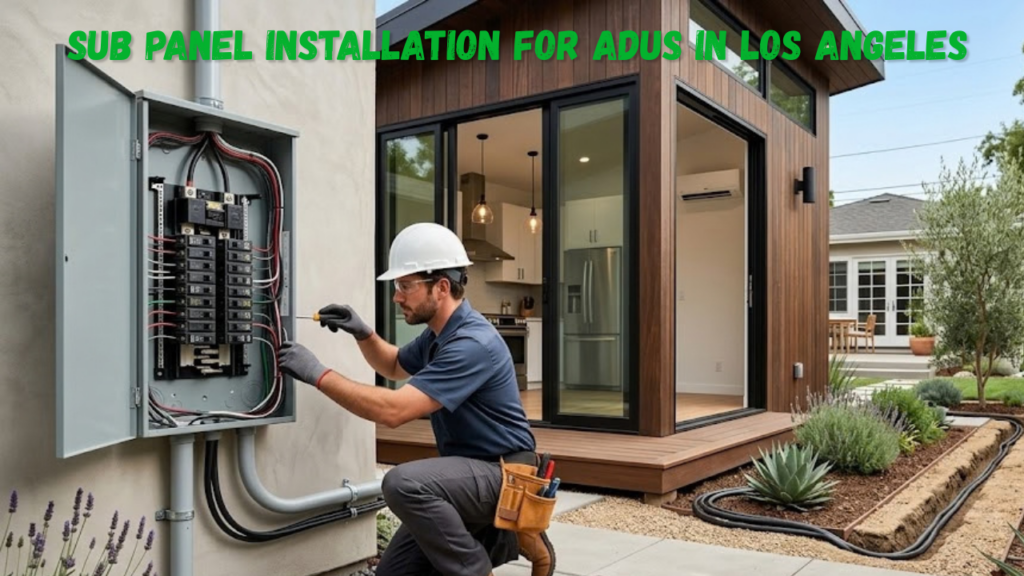
For many ADU projects, a separate electrical panel helps organize the circuits serving the new living space and provides a dedicated point for the ADU’s electrical loads. In the City of Los Angeles, LADBS guidance states that an ADU requires a separate electrical panel.
If you are planning an ADU in Los Angeles, understanding how sub panel installation works can help you plan the electrical portion of the project more effectively.
What Is a Sub Panel?
An electrical sub panel is a smaller distribution panel connected to the property’s main electrical service.
The main panel receives electricity from the utility and distributes power throughout the property. A sub panel can provide another organized location for circuit breakers serving a particular area or structure.
For an ADU, the sub panel can be used to organize circuits for the new living space.
Depending on the design, circuits may serve:
- Lighting
- General outlets
- Kitchen appliances
- Bathroom circuits
- Heating and cooling
- Water heating
- Laundry equipment
- Electric cooking equipment
- EV charging
- Other dedicated electrical loads
The exact configuration depends on the ADU’s design and electrical load requirements.
Does an ADU in Los Angeles Need a Separate Electrical Panel?
For ADUs in the City of Los Angeles, LADBS guidance states that the ADU shall require a separate electrical panel.
That does not mean every ADU project will have the exact same installation.
The electrical design still needs to account for the existing property’s service capacity, the new ADU’s expected loads, wiring, overcurrent protection, equipment locations, and applicable electrical requirements.
This is why the panel should be planned as part of the ADU’s overall electrical design rather than added as an afterthought.
Why ADUs Often Need Additional Electrical Capacity
A new ADU can introduce many electrical loads that were not part of the original home’s electrical plan.
For example, an ADU may include:
- Refrigerator
- Microwave
- Electric range
- Dishwasher
- Washer and dryer
- Mini split HVAC
- Water heater
- Lighting
- Bathroom outlets
- General receptacles
- Exterior lighting
If the ADU is fully electric, the electrical demand can be considerably different from a smaller addition with limited electrical equipment.
The first step is therefore understanding the expected electrical load.
What Goes Into an ADU Electrical Load Calculation?
An electrician or electrical designer needs to evaluate the expected loads before determining how the ADU should be supplied.
This can include reviewing:
Heating and cooling
A mini split or other HVAC system can create a dedicated electrical load.
Kitchen appliances
Electric cooking equipment and other kitchen appliances can require dedicated circuits.
Water heating
An electric water heater can add another significant load.
Laundry
Electric dryers and washing equipment need to be considered.
Lighting and receptacles
General-purpose circuits are also included in the overall electrical design.
Future electrical needs
The design may also need to consider equipment the homeowner plans to add later.
The goal is to create an electrical system that can safely support the intended use of the ADU.
Does the Main Panel Have Enough Capacity?
Installing a sub panel does not automatically create additional electrical capacity.
This is an important distinction.
A sub panel provides additional circuit distribution, but the property’s main electrical service still has a maximum capacity.
For example, if the existing home already has a heavily loaded electrical service, simply adding a larger sub panel does not necessarily solve the problem.
The existing service may need to be evaluated to determine whether it can support the additional ADU loads.
In some projects, an electrical service or main-panel upgrade may be necessary.
Sub Panel vs. Main Panel Upgrade
These are two different types of electrical work.
A sub panel installation adds a secondary distribution panel connected to the existing electrical service.
A main panel upgrade changes or replaces the property’s primary electrical service equipment to provide additional capacity or accommodate updated electrical requirements.
An ADU project may need:
- A sub panel only
- A main panel evaluation
- A main panel upgrade
- A combination of electrical upgrades
The correct solution depends on the property’s existing electrical infrastructure and the ADU’s calculated loads.
Where Is an ADU Sub Panel Installed?
The panel location depends on the ADU design and applicable electrical requirements.
The location should provide appropriate access for operation, maintenance, and inspection.
For a detached ADU, the electrical panel may be located within the ADU or in another approved location associated with the structure.
For an attached ADU, the configuration can be different depending on the property’s existing electrical layout.
The panel should not simply be installed wherever there happens to be empty wall space.
Accessibility, wiring routes, environmental conditions, equipment clearances, and code requirements all need to be considered.
What Circuits Might an ADU Sub Panel Supply?
The exact circuit list varies from project to project, but a typical ADU may have dedicated circuits for:
- Kitchen receptacles
- Refrigerator
- Microwave
- Electric range
- Dishwasher
- Bathroom outlets
- Lighting
- Bedroom and living-area outlets
- HVAC
- Water heater
- Washer
- Dryer
- Exterior equipment
Some appliances may require 240-volt circuits rather than standard 120-volt circuits.
This is another reason the electrical system should be designed around the actual appliances planned for the ADU.
Fully Electric ADUs Require Careful Planning
Many modern ADUs use electric appliances instead of gas equipment.
That can change the electrical requirements significantly.
An ADU with:
- Electric range
- Electric water heater
- Electric dryer
- Heat-pump or mini-split HVAC
- EV charging
can have substantially different electrical requirements from an ADU using gas appliances.
Los Angeles ADU standard-plan materials also address future-ready electrical provisions for certain appliances, including electric cooking and clothes-dryer locations.
The electrical plan should therefore be created after considering the actual equipment that will be installed.
What About EV Charging for an ADU?
EV charging can add another significant electrical load to a property.
If an EV charger is planned for the ADU or associated parking area, it should be included in the electrical planning from the beginning.
Trying to add a high-power EV charger later without considering the property’s existing service can create unnecessary complications.
Planning the charger, panel capacity, wiring route, and available electrical capacity together can make the installation more efficient.
How Far Can the Sub Panel Be From the Main Panel?
There is no single distance that applies to every ADU.
The distance between the main panel and sub panel depends on factors such as:
- Property layout
- ADU location
- Underground or overhead routing
- Conduit requirements
- Conductor sizing
- Voltage drop considerations
- Available installation pathways
- Local electrical requirements
For a detached ADU at the back of a property, the feeder may need to travel a significant distance from the main electrical equipment.
That route needs to be properly designed rather than simply using whatever cable is easiest to install.
Underground Wiring for Detached ADUs
Detached ADUs often require electrical wiring to travel between separate structures.
Depending on the property layout, this may involve underground conduit and feeder wiring.
The installation needs to account for:
- Conduit routing
- Burial requirements
- Feeder sizing
- Protection
- Disconnecting means
- Weather exposure
- Property access
- Inspection requirements
The exact installation depends on the project design and applicable electrical code.
Do You Need an Electrical Permit?
Electrical work associated with an ADU should be properly permitted.
LADBS states that altering, repairing, adding, relocating, or modifying existing electrical wiring requires an electrical permit, subject to listed exceptions.
Permit requirements are important because the electrical installation may need plan review and inspection.
Required documentation can vary depending on the project type.
LADBS currently lists separate document-submittal requirements for new ADU standard plans, including a 2026 document that became effective January 1, 2026.
Why Electrical Inspection Matters
Electrical work should not simply be installed and covered without inspection when an inspection is required.
LADBS explains that construction work requiring a permit is subject to inspection and that the responsible party must notify the inspector when work is ready for inspection.
For an ADU project, proper inspection helps verify that the electrical installation meets the applicable requirements before the work is concealed.
Common ADU Sub Panel Mistakes
Several mistakes can create problems during an ADU electrical project.
Installing the Panel Before Calculating Loads
Choosing a panel first and figuring out the electrical demand afterward can result in an unsuitable design.
Ignoring the Existing Main Service
The ADU’s electrical requirements need to be considered alongside the existing home’s electrical demand.
Forgetting Future Loads
Homeowners may initially plan a simple ADU and later add an EV charger, electric water heater, or other equipment.
Poor Feeder Planning
The route from the main electrical equipment to a detached ADU needs to be planned carefully.
Using Unqualified Electrical Work
Improper panel installation or wiring can create serious safety and inspection problems.
Treating the Sub Panel as Extra Utility Capacity
A sub panel provides circuit distribution. It does not automatically increase the property’s utility service capacity.
How Much Does ADU Sub Panel Installation Cost?
The cost of an ADU sub panel installation can vary substantially from one Los Angeles property to another.
Factors that can affect the project cost include:
- Panel size
- Electrical load requirements
- Distance from the main panel
- Underground trenching
- Conduit length
- Feeder wiring
- Existing service capacity
- Main panel upgrades
- Number of circuits
- Permit requirements
- Labor
- Site accessibility
- Additional electrical equipment
A straightforward installation may be significantly different in cost from a detached ADU that requires a long underground feeder and an electrical service upgrade.
For that reason, a site-specific electrical assessment is more useful than relying on a single generic installation price.
How the Installation Process Works
A typical ADU sub panel project may follow several steps.
Step 1: Evaluate the Existing Electrical System
The electrician reviews the current main panel, service capacity, wiring, and available space.
Step 2: Determine ADU Electrical Loads
The planned appliances, HVAC, water heating, lighting, outlets, and other equipment are evaluated.
Step 3: Develop the Electrical Design
The panel, feeder, circuits, wiring route, and equipment locations are planned.
Step 4: Determine Permit Requirements
Required electrical permits and documentation are identified for the project.
Step 5: Install the Feeder and Sub Panel
The appropriate wiring, conduit, panel, breakers, and related equipment are installed.
Step 6: Install Branch Circuits
Individual circuits are connected to the equipment and outlets throughout the ADU.
Step 7: Inspection
The completed electrical work is inspected as required.
Step 8: Finalize the System
After required inspections and corrections, the electrical system can be completed as part of the overall ADU project.
Why Professional ADU Electrical Planning Matters
An ADU electrical system needs to work as part of the property’s larger electrical infrastructure.
The electrician needs to consider both the existing home and the new unit.
That means looking beyond the panel itself and evaluating:
- Main service capacity
- Feeder requirements
- ADU loads
- Appliance requirements
- Wiring routes
- Panel location
- Safety
- Permits
- Inspections
- Future electrical needs
Proper planning can reduce the chance of unexpected electrical changes during construction.
Sub Panel Installation by ReVamp Energy
ReVamp Energy provides electrical services for residential projects throughout Los Angeles and Southern California.
Our team can evaluate the existing electrical system and help plan the electrical infrastructure required for an ADU, including sub panel installation, feeder wiring, circuit installation, and electrical service upgrades when needed.
Because every property is different, we focus on the actual electrical requirements of the home and ADU rather than using a one-size-fits-all approach.
Whether you are building a detached ADU, converting an existing structure, or upgrading an electrical system for a new living space, proper electrical planning is an important part of the project.
Final Thoughts
A sub panel installation for an ADU in Los Angeles is an important part of creating a safe and properly organized electrical system for the new living space.
The right setup depends on the ADU’s electrical loads, the existing home’s service capacity, panel location, feeder route, appliances, future energy needs, and applicable Los Angeles electrical requirements.
LADBS guidance specifically states that an ADU requires a separate electrical panel, while electrical modifications generally require the appropriate permit and inspection process.
If you are planning an ADU, it is best to evaluate the electrical system early in the project. Doing so can help identify whether you need only a sub panel or whether the existing electrical service also needs to be upgraded.